
Table of Contents
ToggleA successful modern home design responds directly to its natural setting, using orientation, material choice and glazing placement to create a building that feels connected to its surroundings rather than imposed upon them. This approach applies equally to a countryside plot and an urban infill site, though the specific design responses differ considerably between the two contexts. Thomas Robinson Architects designs contemporary homes across both rural and urban settings in Scotland, focusing on natural materials, energy-efficient technologies and light-filled spaces.
Why Contemporary Design Still Needs to Respond to Context
Contemporary architectural style does not mean ignoring the landscape or built context a home sits within, and the most successful modern homes typically respond thoughtfully to their surroundings rather than looking as though they could be placed anywhere. This might mean echoing the roofline of neighbouring traditional buildings, or responding to a rural landscape through the use of local materials and a restrained material palette. Designing with context in mind also tends to support planning approval, since authorities are generally more receptive to modern designs that demonstrate genuine consideration of their setting. This contextual approach distinguishes thoughtful contemporary design from a purely generic modern aesthetic applied without reference to location.
Using Natural Materials to Ground a Modern Design
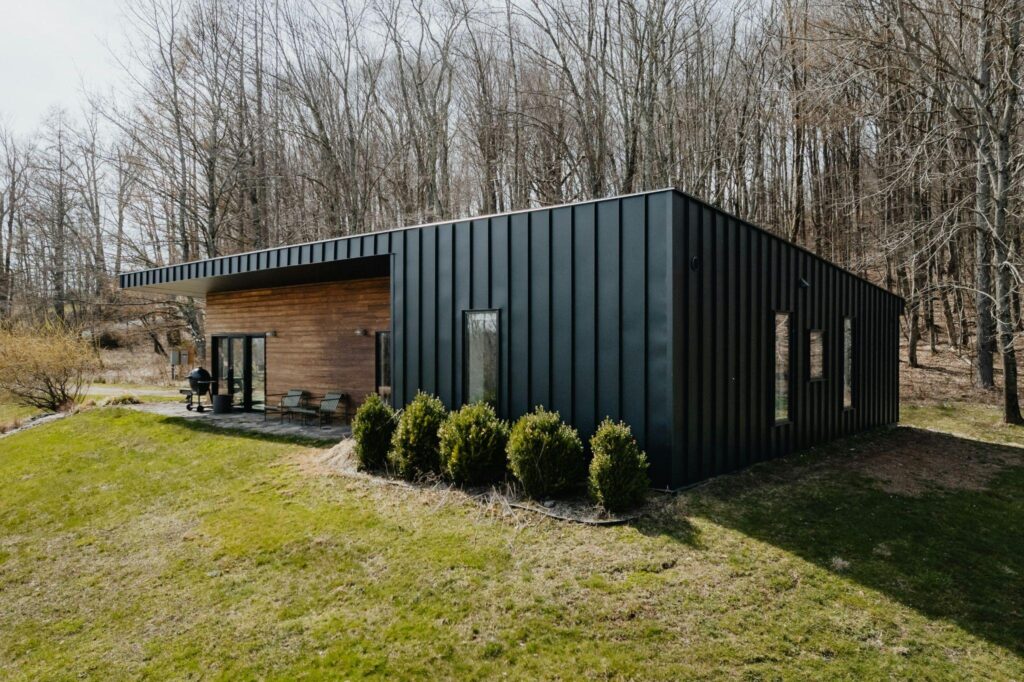
Natural materials such as timber, stone and glass help ground a contemporary design within its landscape, providing warmth and texture that purely synthetic materials often struggle to achieve. Using these materials thoughtfully, rather than simply as decorative cladding, means considering how they age, weather and interact with the local climate over time. A modern home built with locally appropriate natural materials can achieve a striking contemporary appearance while still feeling connected to traditional Scottish building practices. This combination of modern form and natural material is often what allows a contemporary design to feel bold without feeling out of place.
How Glazing Placement Shapes Light and Connection to Landscape
The placement, size and orientation of glazing in a modern home significantly affects both the amount of natural light a space receives and how strongly the interior feels connected to the surrounding landscape. Large areas of glazing positioned to frame a specific view, such as a hillside or garden, can make outdoor scenery feel like an extension of the living space itself. However, glazing placement also needs to consider privacy, solar gain and thermal performance, meaning the most effective designs balance these competing priorities rather than maximising glazing purely for visual effect. Thoughtful glazing design is one of the clearest ways a contemporary home can achieve both striking interiors and genuine energy efficiency.
Designing for Rural Settings Versus Urban Infill Sites
Designing a modern home for a rural setting typically involves responding to an open landscape, considering how the building will be viewed from a distance and how it interacts with existing natural features such as trees, water or topography. An urban infill site presents a different set of challenges, including working within a tighter footprint, respecting the scale of neighbouring buildings, and managing overlooking and privacy between closely spaced properties. Both contexts require careful design thinking, but the specific priorities and constraints differ considerably between a countryside plot and a city site. Recognising these differences early in the design process helps produce a home that responds appropriately to its actual location rather than applying a generic contemporary template regardless of context.
Integrating Energy Efficient Technology Without Compromising Design
Energy-efficient technologies, including efficient heating systems, high-performance insulation and mechanical ventilation, can be integrated into a contemporary home design without requiring a compromise on aesthetic ambition. Modern construction methods and materials often allow these systems to be concealed within the building fabric, meaning a home can achieve strong energy performance while maintaining clean, uncluttered interior lines. Achieving this integration successfully requires early coordination between architectural design and the technical systems a home will rely on, rather than treating energy efficiency as an afterthought once the design is largely finalised. This coordinated approach is part of what allows a modern home to be both visually striking and genuinely efficient to run.
Renovating a Mid-Century Home With a Contemporary Approach
Renovating an existing mid-century home with a contemporary approach often involves respecting the original architectural character while updating the building fabric, layout and systems to meet modern expectations for comfort and efficiency. This might mean opening up compartmentalised rooms into more open-plan living spaces, while retaining distinctive original features that give the property its character. Balancing this kind of renovation requires understanding what made the original design successful, rather than simply stripping out everything original in favour of a completely new aesthetic. A thoughtful renovation can give a mid-century home genuinely modern performance and function while preserving what made it distinctive in the first place.
Designing Homes That Belong to Their Landscape
A well-designed contemporary home responds to its landscape and context, whether that setting is a rural plot, an urban infill site or an existing mid-century property being renovated. Thomas Robinson Architects designs modern homes across Scotland with this contextual approach, focusing on natural materials, thoughtful glazing and integrated energy-efficient technology throughout.