
Table of Contents
ToggleHousing needs across California are evolving rapidly, and Sacramento homeowners are actively looking for smart, creative ways to maximize their property. Whether your goal is generating steady rental income, establishing a private home office, or providing a safe, dignified living space for aging parents, Accessory Dwelling Units (ADUs) have emerged as a premier residential solution. An ADU allows you to unlock hidden square footage in your backyard while permanently increasing your property value and long-term equity.
Designing an ADU that feels both spacious and welcoming requires a delicate balance of architectural ingenuity, efficient space planning, and quality craftsmanship. By examining modern interior layout concepts, exploring innovative prefabricated models, and drawing inspiration from successful local builds, you can transform an underutilized backyard into a stunning, fully functional residence. From compact urban conversions to spacious detached cottages, modern ADU design offers endless possibilities for forward-thinking property owners.
ADU Newcastle: Design Inspiration for Modern Accessory Dwelling Units
When searching for architectural inspiration in the greater Sacramento region, foothill communities offer fantastic examples of blending modern living with natural surroundings. Exploring a custom ADU Newcastle project highlights how thoughtful design can adapt smoothly to diverse lot sizes, sloping topography, and distinct regional aesthetics. Homeowners in these areas frequently prioritize indoor-outdoor flow, using expansive glass doors, covered patios, and strategic window placement to make compact floor plans feel completely boundless.
Designing an ADU in foothill or suburban settings requires special attention to lot orientation, privacy, and local environmental factors. A well-planned ADU Newcastle-style dwelling utilizes passive solar orientation, high-performance insulation, and fire-resistant siding materials to ensure year-round climate comfort and structural safety. Integrating natural timber accents, stone facades, and warm neutral color palettes ensures that the secondary unit complements the main residence while maintaining its own distinct architectural character.
Beyond exterior charm, successful small-space architecture relies on clever interior choices that preserve airiness, light, and everyday functionality:
By focusing on these core design elements, an ADU transitions from a simple secondary building into a luxurious, highly livable sanctuary.
Smallest House in the World: What Compact ADU Designs Can Teach Homeowners
When planning a secondary unit, space optimization is the ultimate structural objective. Homeowners often worry that building a compact dwelling under 500 square feet will result in a cramped, restrictive, or uncomfortable living environment. However, looking at micro-architecture concepts, including extreme global examples like the smallest house in the world, reveals that clever design, custom carpentry, and strategic layout choices can make even tiny footprints feel surprisingly open, elegant, and practical for daily life.
Studying micro-housing teaches us that total square footage is far less important than spatial efficiency and visual continuity. Projects inspired by the structural ingenuity of the world’s smallest house show how eliminating dead hall space, using multi-purpose furniture, and maximizing natural light can transform a minimal floor plan into a dynamic home.
Homeowners can easily adapt these micro-design principles into their backyard ADU plans through specific architectural strategies:
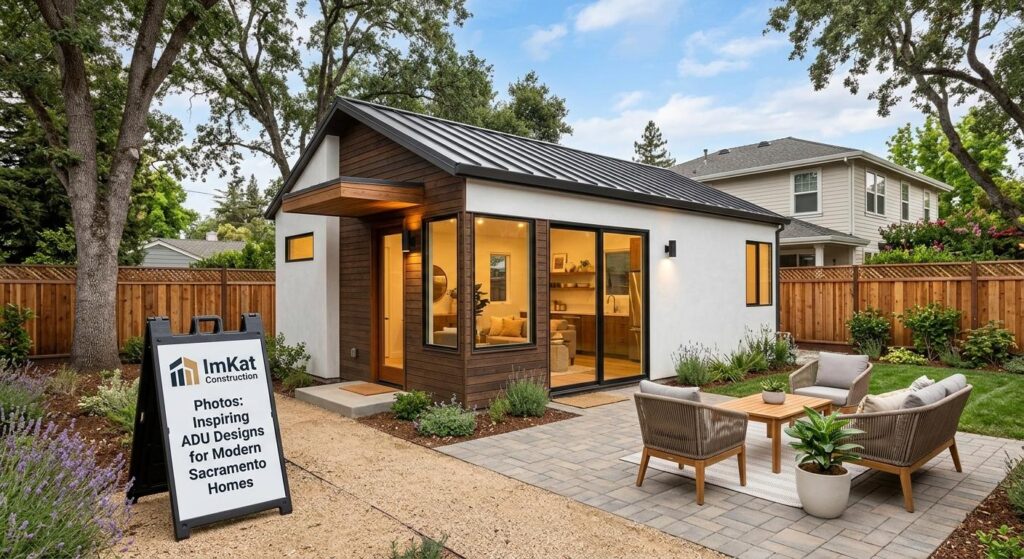
When you browse through professional galleries like IMKAT construction photos, you can see firsthand how these spatial principles come to life in real-world Sacramento builds, proving that compact living never requires sacrificing quality, comfort, or style.
Prefab ADU With Bathroom: A Practical Option for Comfortable Living
For many California property owners, the main hurdle to building a secondary dwelling is managing unpredictable construction timelines and escalating contractor costs. Choosing a prefab ADU with a bathroom setup offers a streamlined, highly efficient alternative to traditional site-built framing. Prefabricated and modular units are engineered and constructed off-site inside precision-controlled factory environments, then transported directly to your property for final placement and utility connections.
Choosing a factory-built prefab ADU with a bathroom ensures high structural quality, exceptional energy efficiency, and strict adherence to state building codes. Because the core construction occurs indoors, the build process avoids weather delays, material degradation, and prolonged neighborhood noise. A pre-engineered unit comes equipped with complete plumbing, electrical, and HVAC systems pre-installed, significantly reducing the time spent on messy site preparation.
A fully fitted, ergonomically designed washroom inside a factory-built unit ensures total independence for the occupant. Modern factory designs feature curbless walk-in showers, water-saving fixtures, stylish vanities, and high-efficiency ventilation systems. Selecting a prefabricated model allows homeowners to fast-track their building schedule, turning an empty backyard into a move-in-ready home in a fraction of the time required for traditional construction.
ADU Guest House: Creating a Welcoming Space for Family and Guests
A major driver behind the ADU boom across Sacramento is the desire to host visiting family, friends, or extended guests in total comfort. A dedicated ADU guest house gives visitors a complete, private sanctuary with their own kitchen, bathroom, and private entrance. This setup lets guests enjoy their stay without disrupting the primary household’s daily routines, noise levels, or personal boundaries.
When designing a secondary building as an ADU guest house, long-term flexibility should guide every layout choice. While the unit may primarily serve weekend visitors or holiday family gatherings, it should also adapt easily to future uses, such as housing for adult children returning from college, a temporary rental unit, or a dedicated home office studio.
Key planning considerations for a multi-purpose guest cottage include:
Investing in a thoughtfully constructed guest house elevates your hosting capabilities while adding a versatile, high-value asset to your residential property.
Junior ADU and Mobile ADU: Comparing Flexible Small-Space Housing Options
As housing regulations continue to evolve across California, property owners have access to diverse secondary housing classifications. Understanding the key distinctions between a junior ADU, a movable cottage, and a mobile ADU option helps you choose the structure that fits your property layout, project timeline, and overall budget.
A junior adu (JADU) is a specific housing category created entirely within the existing footprint of a primary single-family home, such as a converted attached garage, spare bedroom, or basement. JADUs are capped at 500 square feet and must include an exterior entrance and an efficiency kitchen. Because they utilize existing walls, roofs, and foundations, building a junior ADU is usually the most affordable and fastest way to add a legal, independent living unit to your property.
On the other hand, exploring a mobile ADU or movable tiny home option offers distinct advantages for homeowners seeking flexibility and temporary placement. Movable units built on chassis frames can often be approved under local alternative housing ordinances, bypassing the cost of a heavy concrete foundation pour.
When choosing between these options, consider how each impacts your property setup. A JADU requires no additional yard space, preserving your entire lawn or garden. At the same time, a movable unit offers standalone privacy in your backyard without altering the structure of your primary house. JADUs integrate directly into existing household utility systems, keeping hookup costs low, whereas movable units require dedicated utility hookups tailored to mobile setups. Additionally, JADUs represent a permanent home addition that increases main building square footage, while movable units can be relocated if your long-term property plans change.
Evaluating whether a JADU conversion or a standalone unit fits your property allows you to make an informed, strategic investment. By combining clever architectural concepts, smart utility planning, and inspiring visual ideas from local projects, you can construct a beautiful, functional ADU that elevates your lifestyle and serves your family for decades to come.